
Residential · Single Home
Northeald Duplex Cluster Homes
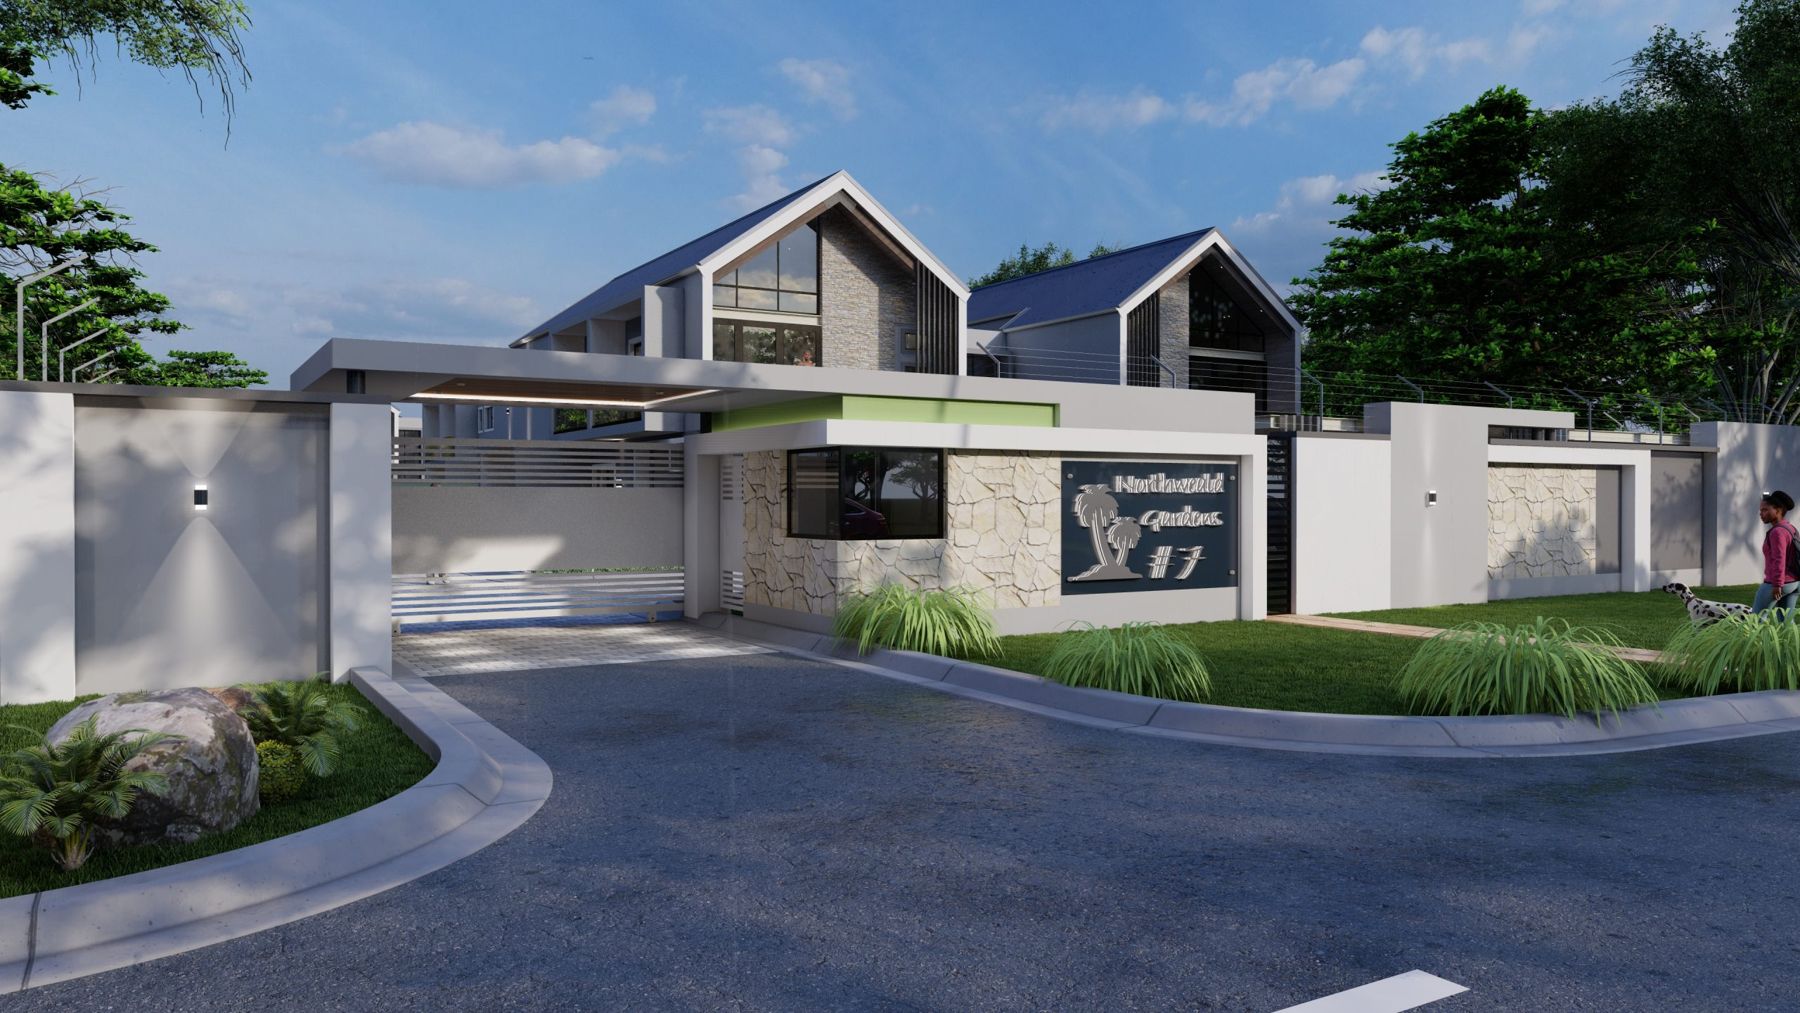
Responding to the increasing demand for secure, contemporary suburban housing in Harare, Proposed Northeald Duplex Cluster Homes, Bluffhill is envisioned as a refined residential development that combines architectural elegance with practical family living. The project is conceived to deliver a well-structured cluster housing environment that promotes privacy, security, and modern lifestyle convenience.
Located within the established Bluffhill suburb, the development aims to create a cohesive residential enclave where carefully articulated duplex units are arranged to optimise land use while preserving comfort and spatial quality. The planning approach integrates architectural rhythm, controlled access, and shared estate identity to establish a high-value residential setting.
Design Inspiration
The architectural expression draws inspiration from contemporary suburban duplex housing models that balance bold geometry with residential warmth. Clean horizontal rooflines are complemented by vertical façade elements, creating visual contrast and proportionate balance.
Material layering and subtle tonal variations introduce depth and refinement, while generous window openings enhance natural lighting and ventilation. The design reflects a modern interpretation of private estate living — secure, structured, and architecturally cohesive.
Architectural Strategy
The proposed layout organises duplex units within a structured cluster arrangement that prioritises functional circulation, privacy between units, and visual harmony. Each unit is designed to maintain clear spatial separation while contributing to a unified estate identity.
The planning concept ensures efficient internal movement, designated parking provision, and landscaped transitional spaces that soften the built environment.
- Duplex Unit Configuration: Double-storey residential units designed to maximise living space within a compact footprint.
- Private & Shared Space Balance: Clear distinction between individual unit privacy and communal estate areas.
- Efficient Internal Circulation: Organised vehicular and pedestrian routes to enhance safety and convenience.
- Contemporary Residential Expression: Cohesive architectural language reinforcing estate identity.
- Secure Estate Planning: Controlled access and defined perimeter strategies to enhance safety.
- Optimised Natural Lighting: Strategic placement of openings to improve indoor environmental comfort.